
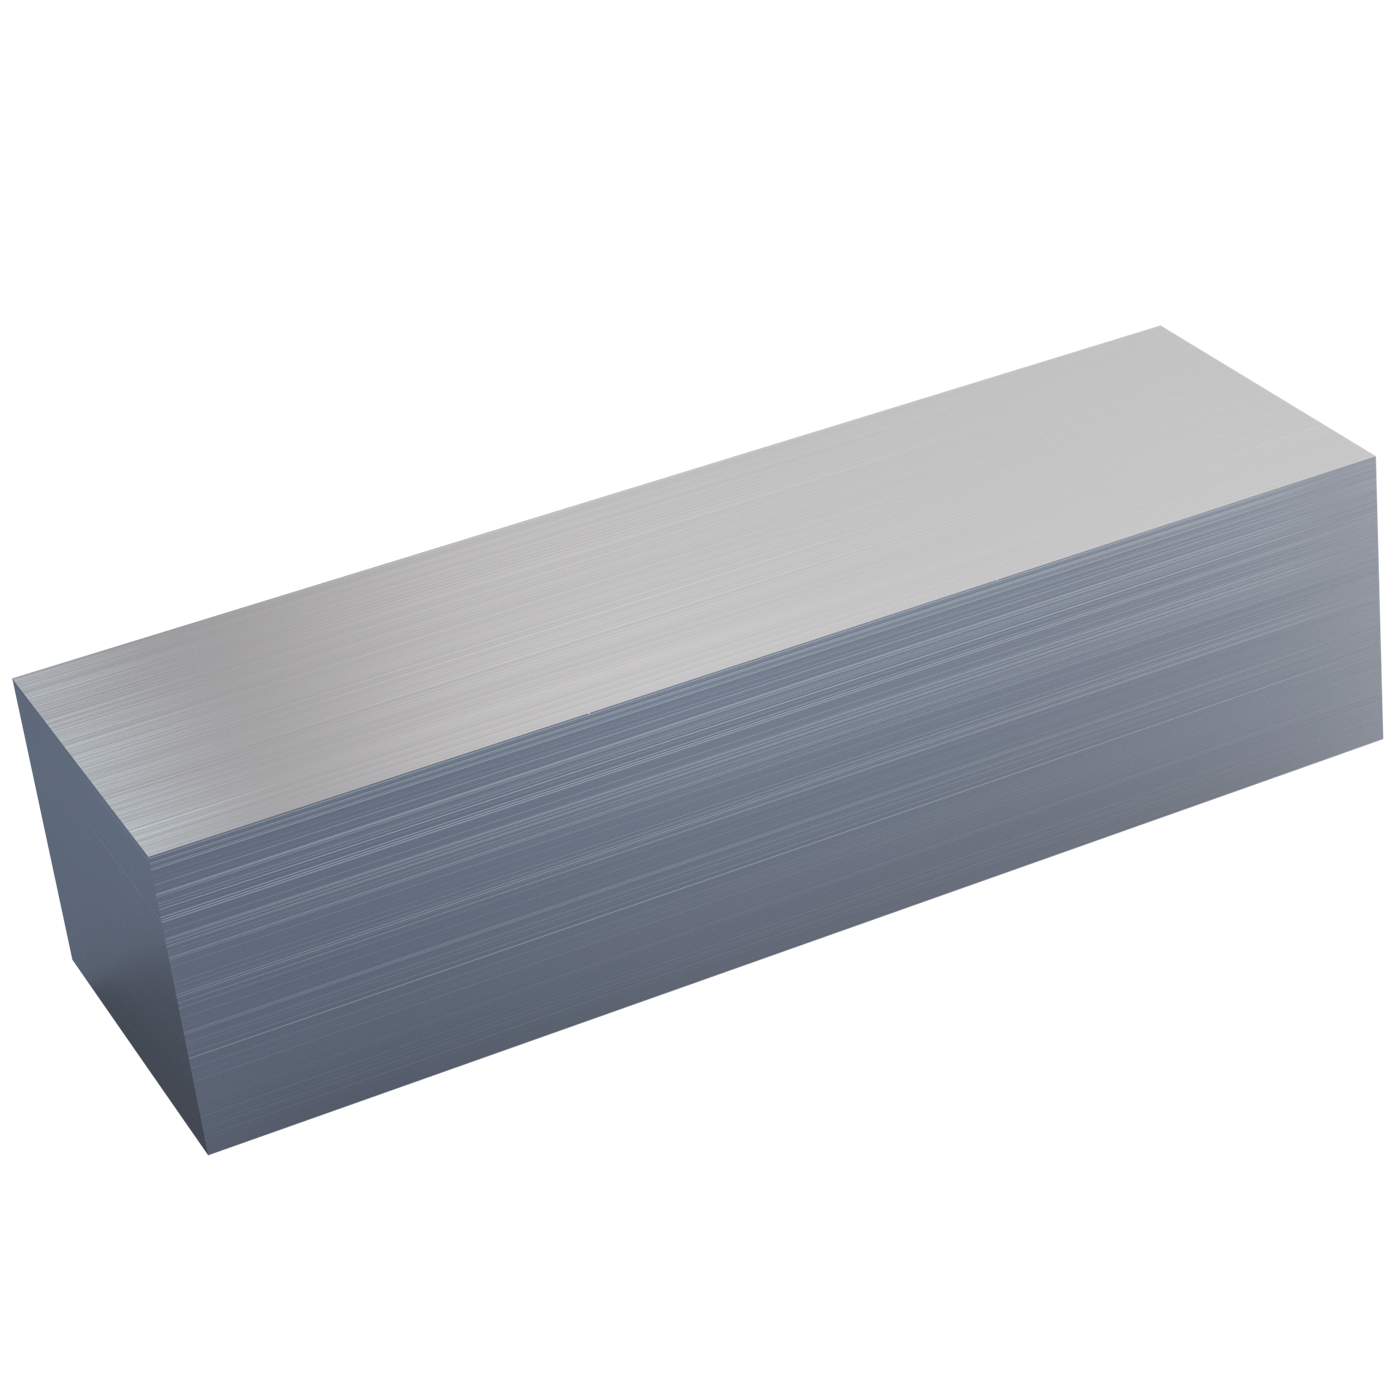
Parallel key DIN 6885 form B straight-ended B 32x18x250 Steel bright
3 reviews since 25.08.2026
We have unfortunately had to adapt the price of this item due to cost increases in our supply chain. We would be happy to work with you to find a solution to minimise the impact of this increase. Please get in touch with your contact person to discuss this:
The quantity currently authorised for the shop has been exceeded. However, we would be delighted to receive a request from you!
Unfortunately, there is a minimum order volume of [[minsurface]] units due to the coating used. Alternatively, you can receive the products uncoated (bright, lightly oiled) or in stainless steel (1.4305, 1.4301 or 1.4404) even as a one-off part:
The product was successfully added to your shopping cart
[[ title ]]
Price per piece
Unavailable
[[ formatedPrice ]]
On request
from [[ price.from ]] pieces only [[ price.price ]]
Optional
Delivery time
[[ computedDelivery(deliveryData?.deliveryTimeDays) ]]
On request
still [[ stock ]] pieces in stock
Fast-track this part (max. 400 units) through our production facility. Shorten the delivery time by 1-2 working days. We are currently exclusively testing this delivery service for Germany.
Accessories for [[ title ]]
Price per piece [[ formatTaxPrice(aprice[article.number]) ]]On request
|
Selection for data retrieval
On request
[[ computedDelivery(adeliveryData[article.number]?.deliveryTimeDays) ]]
Shopping cart
Total price
Unavailable
[[ formatedSumprice ]]
On request
plus VAT
plus shipping costs
r1 chamfering (all sides), bevelled or rounding of manufacturer's choice
r2 rounding of groove bottom for shaft and hub
* similar to DIN 6885
r2 rounding of groove bottom for shaft and hub
* similar to DIN 6885
Order no.
11 37 3218 2500/001
Identifier
Parallel key DIN 6885 form B straight-ended, high-sized version
Size
B 32x18x250
Material group
Steel
Surface
bright
Width b
32
Height h
18
for shaft Ø d1 above
110
for shaft Ø d1 up to
130
Shaft groove width b
32
Shaft groove depth t1 [with back clearance]
11
Shaft groove depth t1 [or oversize Tolerance]
+0,2
Hub groove width b
32
Hub groove depth t2 [with back clearance]
7,4
Hub groove depth t2 [with oversize]
6,4
Hub groove depth t2 Tolerance
+0,2
d2 Minimum dimension d1+
18
Bevelled/Rounded r1 min.
0,6
Bevelled/Rounded r1 max.
0,8
Rounding of groove bottom r2 max.
0,6
Rounding of groove bottom r2 min.
0,4
Length l
250
Length l Tolerance key
-0,5
Length l Tolerance groove
+0,5
Material
Steel St 50-1 K or St 60-2 K or Thermal treatment steel 1.0503 (C45+C) according to DIN 6880 and DIN EN 10277
CAD file download
Format selection